renovation · 10 min read
Small Bathroom Design Ideas for Indian Homes + Cost
Small bathroom design ideas for Indian flats: layouts, glass partitions, tiles, storage, kids' washrooms and what a renovation costs.
A small bathroom works when it has one clear wet zone behind a glass partition, compact or wall-hung fittings, light large-format tiles with few joints, bright lighting and a real ventilation path. Plan storage upwards, in a wall niche and a mirror cabinet. Then put your money into what you cannot see: waterproofing, floor slope to the drain and tested plumbing.
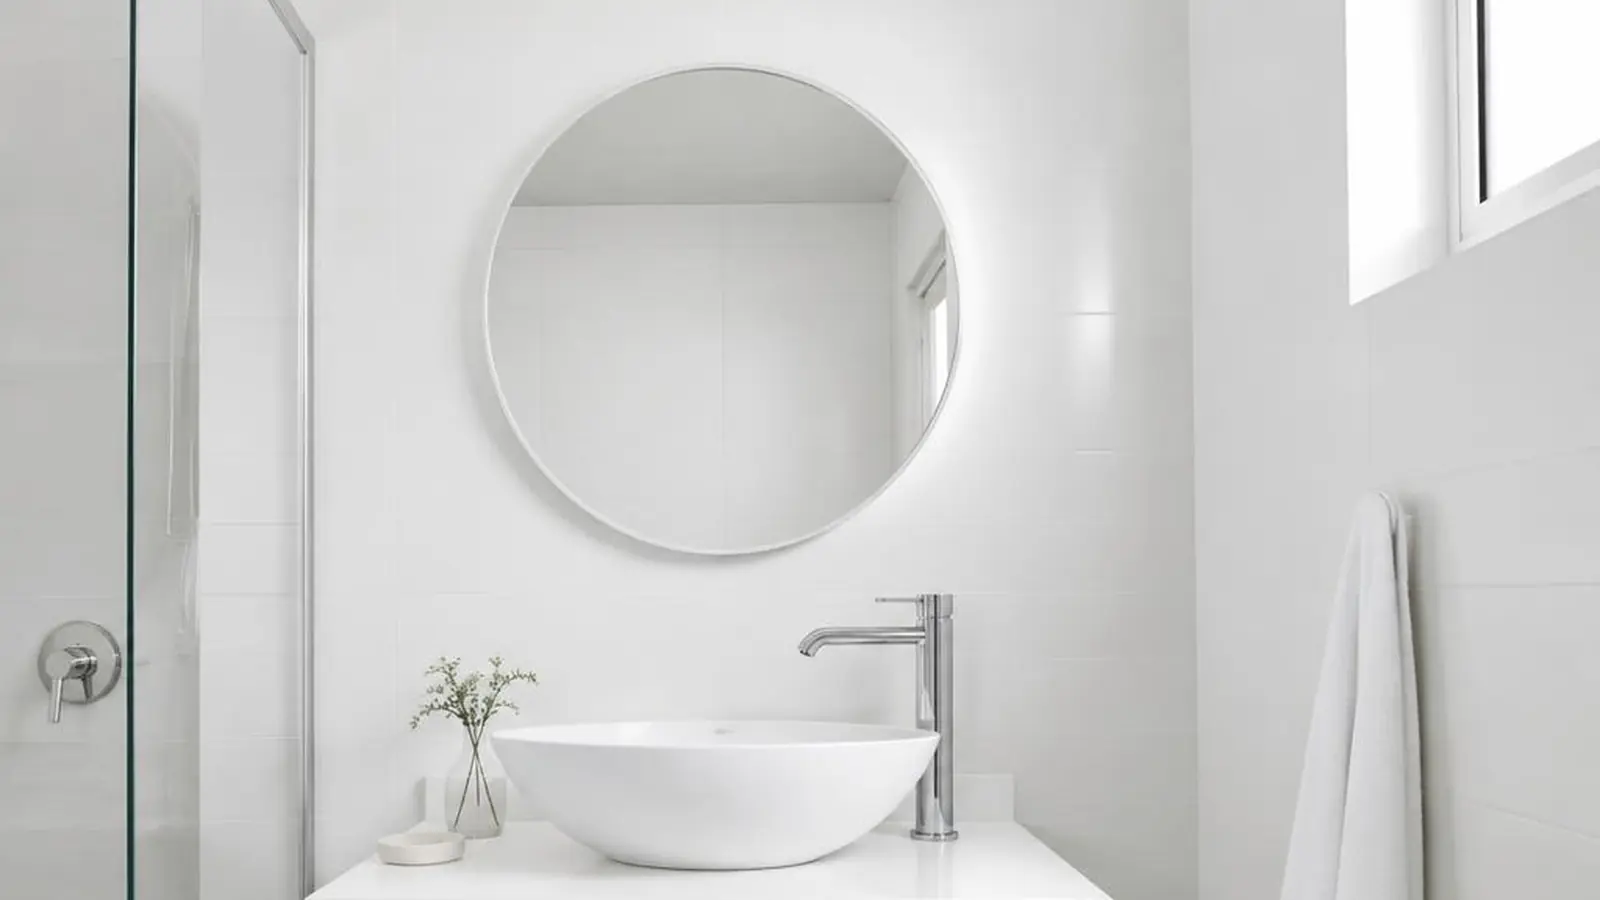
Most Indian flats have bathrooms that are tight on width, with the WC, basin and shower all competing for a few square feet. Good design here is mostly arithmetic: where does each fitting go, how far does the door swing, and where does the water go. This guide takes you through those decisions in order, then covers the cost of renovating a small bathroom.
How do you measure a small bathroom before designing it?
Measure before you pick a single tile. Sizes vary a lot between flats, and many are roughly in the range of 5 by 7 feet to 6 by 9 feet, but your own measurements matter more than any average. Record these:
| Measurement | Why it matters |
|---|---|
| Length and width of the floor | Decides which layouts fit at all |
| Door width and swing direction | An inward-opening door can block the WC or basin |
| Window or ventilator position and size | Fixes where light and air come from |
| Position of the drain and the WC outlet | Moving either one is the costly part of a renovation |
| Ceiling height | Affects tile height, lighting and any false ceiling |
| Geyser and water-line positions | Decide where the shower and basin can go without new plumbing |
Take a photo of each wall too. If you are working with EzeeTask, the site assessment includes measurements; having your own numbers ready makes that conversation faster.
A rule of thumb used by many designers is to leave about 500 to 600 mm of clear floor in front of the WC and basin, and roughly 400 mm from the centre of the WC to the nearest side wall. These are commonly quoted comfort guides, not legal requirements, so treat them as a check on your drawing.
Which layouts work in a small bathroom?
Three arrangements cover most small Indian bathrooms.
| Layout | Suits | Watch out for |
|---|---|---|
| In a line: WC, basin and shower along one long wall | Narrow rectangular bathrooms | The door should open outward or slide, or it will hit the WC |
| Shower at the far end: WC and basin on one side, shower behind glass at the end | A bathroom about as wide as a shower plus a walkway | Keep the drain close to the shower and the floor sloped to it |
| Corner shower: shower in one corner, WC and basin on the other walls | Nearly square bathrooms | Corner glass needs enough width to step in without touching the WC |
Wall-hung WCs and basins free the floor and make cleaning easier, but they need a concealed cistern or frame and a wall that can carry the load. Old brick walls and thin partitions often need extra support, so ask before you plan around one.
Keep the existing WC and drain position wherever you can. A layout that moves them can be the right choice for a poorly arranged bathroom, but it is also the change that adds the most plumbing and drainage work and, in an apartment, can involve the flat below. If you are weighing that trade, read our guide on renovating an old bathroom or building new.
How do you separate wet and dry zones?
Keeping the shower area apart from the rest keeps the floor dry, the towels usable and the walls cleaner. There are three options.
- A full glass partition with a door gives the clearest separation. Toughened glass is standard for this; thicknesses of 8 to 10 mm are common, but confirm the thickness and hardware with the supplier.
- A fixed glass panel with no door suits a walk-in shower where there is enough floor space for the spray to land inside the zone. It uses less hardware and is easy to clean.
- A shower curtain is the lowest-cost choice, but it keeps water in less reliably and the bottom edge collects mould if it is not dried.
Glass partitions are usually an extra line in a quotation, so ask for the size, glass thickness and fittings to be written down. Whichever you choose, the floor needs a gentle slope towards the drain so water travels into the shower area and not out of it. We explain this in the section on slope below.
Which tiles, lighting and ventilation suit a small bathroom?
Tiles. Light colours and larger tile formats make a small room feel wider, because there are fewer grout lines to break up the surface. A matt, anti-skid finish on the floor is safer than gloss. Ask what slip-resistance the tile is rated for, instead of relying on the word "anti-skid". If you want a dark or bold colour, use it on one feature wall.
Grout. Grout lines are where dirt and moisture collect first. Epoxy grout resists stains better than ordinary cement grout and is worth considering on shower walls, though it costs more. Grout is not waterproofing, however; it is a finish over the waterproof layer.
Lighting. Use two layers: general light from the ceiling and a softer light at the mirror, so your face is not lit from above only. Neutral white light of around 3000 to 4000 K is a common choice. Fittings in and near the shower should be rated for damp locations, and bathroom wiring and the geyser should be on proper earthing and RCCB protection, installed by a licensed electrician.
Ventilation. A small bathroom with no air movement stays damp, and damp invites mould on grout and ceilings. If there is a window, keep it usable. If the bathroom depends on a small ventilator or an air shaft, plan an exhaust fan and make sure there is a gap for replacement air, such as a louvre or a clearance at the door. Mould and peeling paint on a bathroom ceiling can come from poor ventilation as well as from a leak, so check both.
How do you fit a vanity, mirror and storage into a small bathroom?
Plan storage upwards and into the wall, not across the floor.
- A wall niche at the shower holds shampoo and soap without a bulky shelf. It must be waterproofed like the rest of the shower wall, so decide on it before the waterproofing, not after.
- A slim vanity or wall-hung basin keeps the floor visible. Depths of 350 to 450 mm are common for compact vanities.
- A mirror cabinet gives hidden shelf space where a plain mirror would only give reflection.
- Hooks on the back of the door and one tall slim unit can take towels and spare supplies without adding to the width of the room.
How do you plan a kids' washroom?
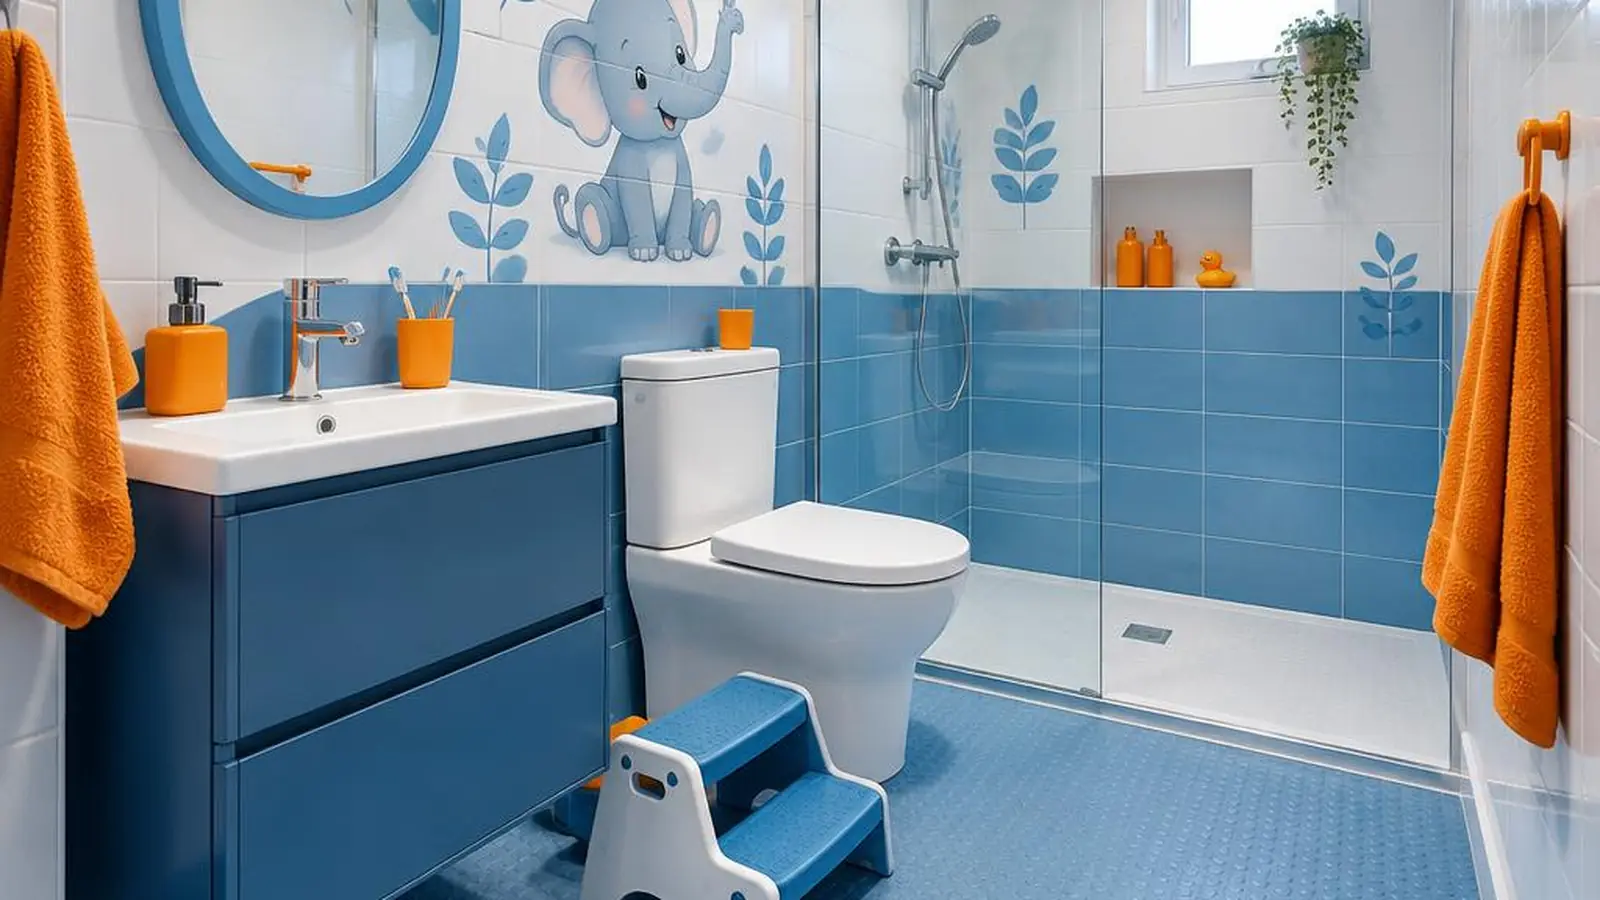
Children's bathrooms need the same waterproofing and slope as any other bathroom, with a few different priorities.
- Safety first. Choose anti-skid floor tiles, avoid sharp corners on vanities and shelves, and keep the hot-water setting in check, ideally with a thermostatic mixer.
- Reachable storage. Low hooks, a step stool and a basin at a height the child can reach.
- Easy-to-clean themes. Themed tiles or wall panels in a washable finish are easier to live with than decor that will not survive a splash.
- A design that can age. A neutral base with a themed accent wall is simpler to change in a few years than a fully themed room.
EzeeTask offers kids' washroom themes, and the stage checks and waterproofing are the same as for any other bathroom. The layout, storage, lighting and ventilation are planned at the design stage and quoted in the itemised proposal.
What does it cost to renovate a small bathroom?
A smaller bathroom does not cost proportionally less. Some costs shrink with the floor area; others stay the same because every bathroom needs them.
| Shrinks with size | Stays largely fixed |
|---|---|
| Tile area, adhesive and grout | Plumbing points and drain work |
| Waterproofing area | WC, basin, shower and taps |
| Some labour time | Dismantling, debris removal and cleaning set-up |
| Testing, stage checks and handover |
EzeeTask's packages for a standard bathroom, with material and labour, are Essential at ₹99,999, Premium at ₹1,49,999 and Luxury at ₹1,99,999, with Custom for your own design. Larger bathrooms, layout changes and imported fittings are quoted separately. Ask at the site assessment whether your bathroom fits the standard package, and get the answer in the itemised quotation. The full explanation is in bathroom renovation cost in India: Delhi NCR guide. If you want to see the options for small, family and kids' bathrooms in one place, start at the bathroom renovation service page.
Where should you not cut corners in a small bathroom?
Small bathrooms get used hard: a shower running every day in a few square feet means water hits every surface. Protect these three things first. They are also the stage checks EzeeTask applies in its bathroom renovation work.
- Waterproofing before tiling. Tiles and grout are a finish, not a waterproof layer. Our guide to bathroom waterproofing before tiling lists the steps and checks.
- Floor slope to the drain. Water should travel to the drain and not rest in a corner or run towards the door.
- Plumbing tested before it is covered. Pipes sealed behind new tiles are expensive to reopen. The pressure test guide for concealed pipes explains what a test does and does not prove.
Questions about small bathroom design
What is a good layout for a small bathroom in India?
For a narrow rectangle, put the WC, basin and shower in a line along one wall and use an outward-opening or sliding door. For a nearly square room, a corner shower often works best. Keep the WC and drain where they are if you can, since moving them adds plumbing work.
Is a glass partition worth it in a small bathroom?
Usually yes, if you want a dry floor and cleaner walls. A fixed glass panel is a good middle option because it needs no door swing. Glass is typically an extra line in a quotation, so ask for size, thickness and fittings to be listed.
How do I plan a kids' bathroom?
Start with safety: anti-skid floor, rounded edges, reachable storage and controlled hot water. Then choose a washable theme that you can change later. The waterproofing and slope should be as good as in any other bathroom.
Does a smaller bathroom cost less to renovate?
A little, because there is less tile and waterproofing to lay. But plumbing points, fixtures and testing do not shrink, so the saving is smaller than people expect. A site assessment and itemised quotation will show where your numbers land.
Last reviewed: 21 November 2026.