home inspection · 7 min read
Inspect your flat before interiors hide the evidence
Plan a home inspection before cabinetry and false ceilings cover visible surfaces. Record the baseline, repair evidence and access needed for later checks.
Arrange a home inspection before cabinetry, false ceilings and other interior work cover areas you can see and reach. Keep a baseline: a record of the flat's visible condition before work starts. Investigate unresolved concerns and agree what the interior team must leave accessible. You can use that record for later comparisons, but it cannot prove the condition of hidden construction or establish who caused a defect.
Why inspect before the interior team starts?
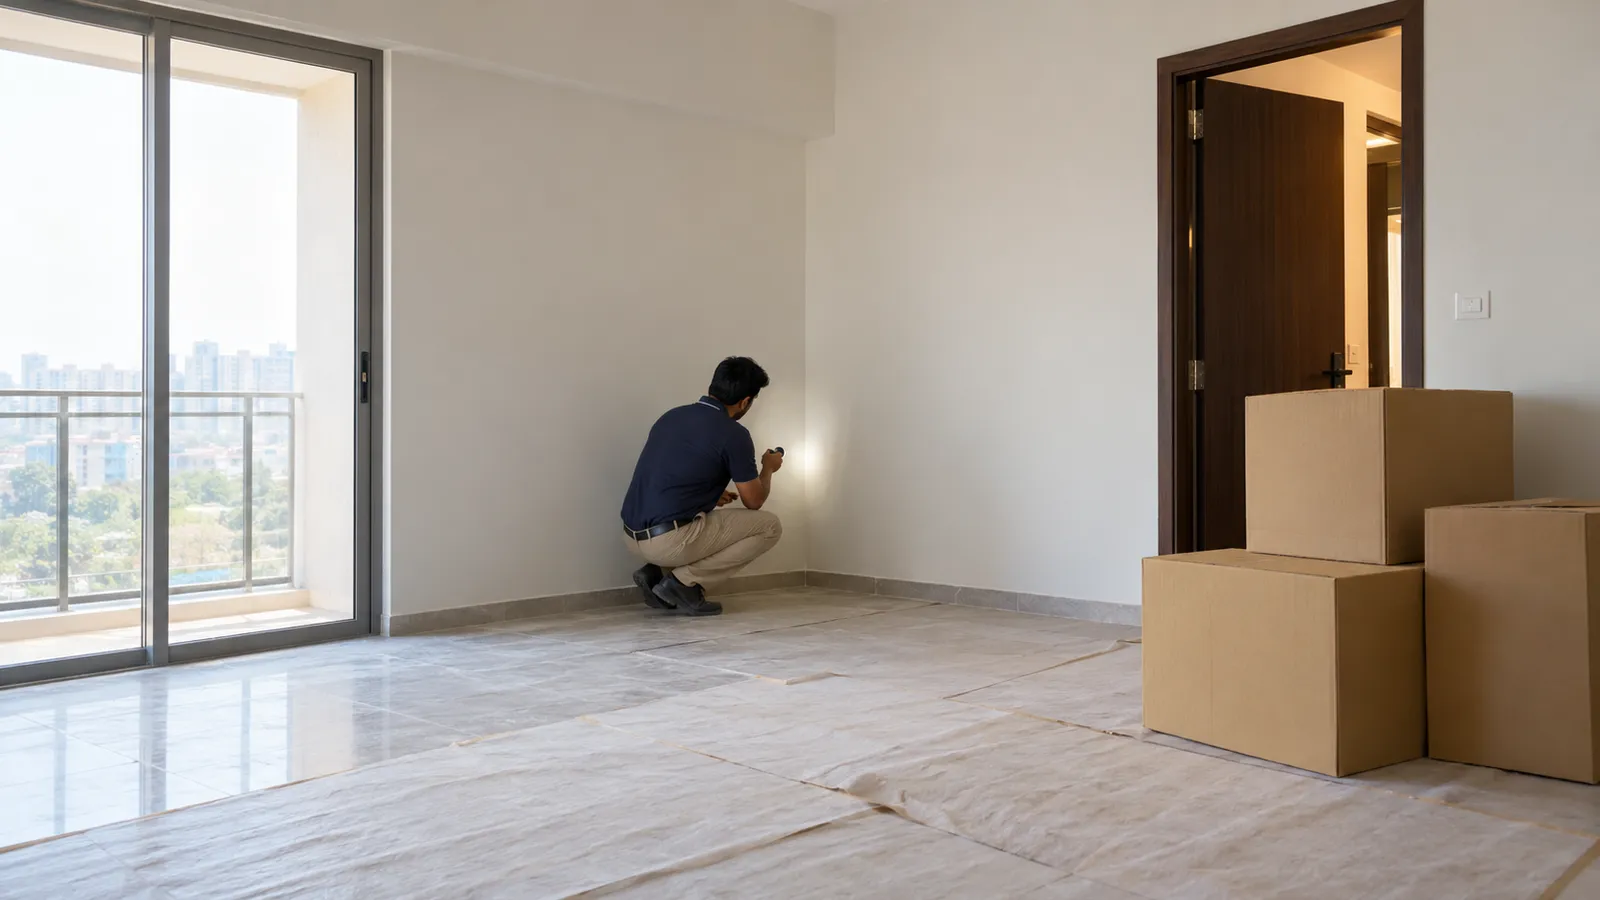
In an empty flat, the inspector can see surfaces and operate accessible fittings before furniture, protective coverings and work materials obstruct them. Once a wardrobe sits against a wall, checking the same area may require moving or dismantling work. A false ceiling can also block the view of the slab above.
InterNACHI's limitations guidance explains that concealed and inaccessible areas fall outside a general visual inspection. Plan for access before the work starts. An inspector cannot see through finishes added later.
Recording conditions before work starts helps you separate those findings from later observations. Everyone can refer to the same starting record. A dated photograph alone cannot establish legal responsibility.
Which areas are most useful to record first?
Show the inspector your interior layout and identify areas the work will cover, alter or make harder to reach. You can then discuss access for those parts of your flat.
| Planned interior work | Useful baseline to record | Question for the interior team |
|---|---|---|
| Wardrobes against walls | Visible wall surface, skirting and any damp marks | How will unresolved concerns be addressed before covering? |
| False ceilings | Accessible ceiling condition and visible services | Which maintenance locations need designed access? |
| Kitchen cabinetry | Visible supply and waste connections; nearby finishes | How will valves and serviceable connections remain accessible? |
| New floor finishes | Existing visible floor condition and thresholds | What will be altered, retained or concealed? |
| Window surrounds or panelling | Frame operation, visible perimeter and existing marks | Will new work obstruct operation or necessary access? |
| Electrical alterations | Existing accessible points and documented observations | Who will design, execute and verify the changes? |
Use these questions to plan with your team. Appropriate professionals need to specify and carry out electrical work, plumbing alterations and changes affecting building systems. An owner should not remove covers, disturb wiring or open finishes to improve the baseline.
What should the baseline contain?
Use location labels that another person can follow: room, wall or fitting, and a clear nearby reference. Take a wider view to establish the location and a closer view of the concern. Retain original files and dates rather than relying only on compressed images forwarded between chats.
Keep the inspection report, your observation photographs, the agreed interior drawings and the builder's relevant specifications together. Separate professional findings from your own notes. If you write "stain below window," leave it as an observation unless the cause has been assessed.
Record where the inspector lacked access or could not check a fitting. Stored boards might hide a wall, a tap may have no water supply, or a room may be locked. State those limits beside the findings so you know which areas and operations remain unchecked.
How should dampness affect the interior schedule?
An unexplained damp mark deserves investigation before it is hidden behind a cabinet or decorative panel. Ask what evidence supports the proposed repair, how readiness for the intended finish will be assessed, and whether a later check is needed.
The EPA's remodeling guidance emphasises controlling moisture and allowing building assemblies to dry. Its building-material guidance also discusses keeping materials dry during construction. Use these principles when planning the order of work. They do not set a universal drying period for a Delhi NCR wall.
A surface can appear dry while the cause remains unresolved. Moisture from recent work may also differ from a continuing leak. Ask the professional what the evidence shows and what they still cannot confirm. Do not choose a finish date from a generic number of days or a single instrument indication.
What sequence keeps the evidence useful?
Record the starting condition, arrange investigation or agreed repairs, and check the relevant concerns before covering the area. The project team may agree to continue interiors in unaffected areas while keeping a problem area accessible for assessment. Agree the order of work for each area.
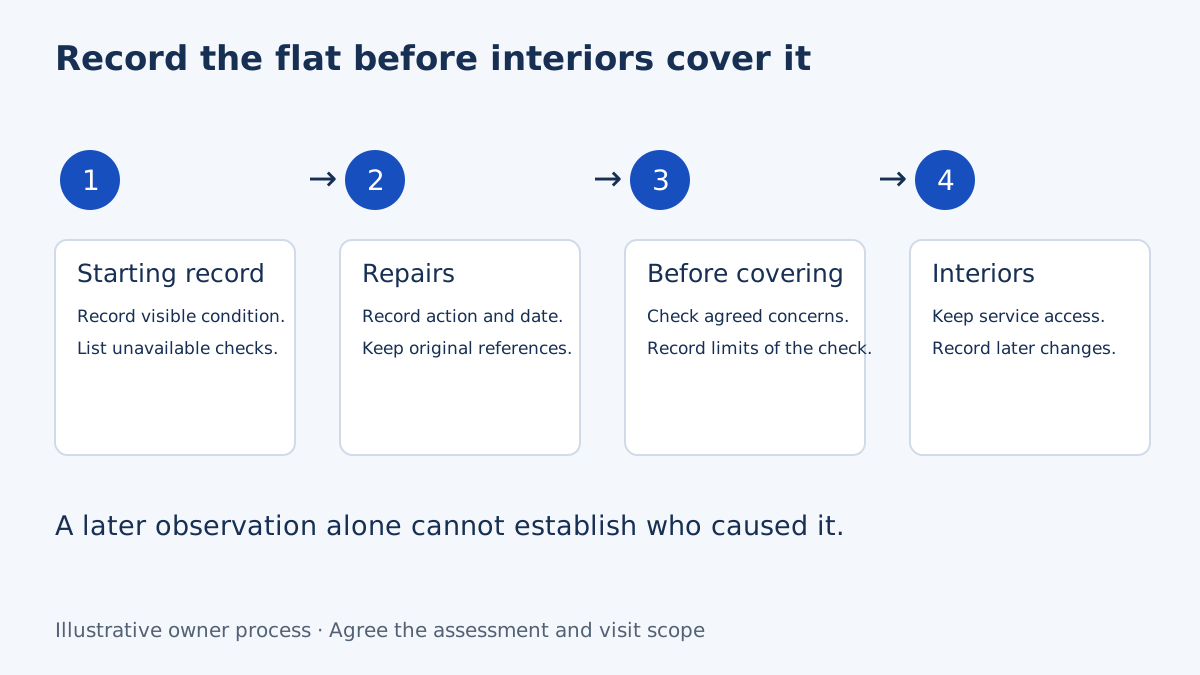
Before an area is covered, record what changed and what remains open. If a contractor replaces a connection, preserve their work record. If the area is no longer accessible at the next visit, the record may explain the work sequence, but cannot replace an inspection of the hidden details.
In a Delhi NCR apartment, coordinate any necessary access through the builder or society, especially where a concern may involve a service shaft or another flat. Do not promise the interior contractor that every investigation can be completed inside your apartment alone.
How do you separate builder and interior-work observations?
Maintain two dates: when the condition was observed and when the relevant work was reported complete. Add the original report reference where available. Use neutral descriptions such as "visible before cabinetry" or "first recorded after floor work."
Use labels such as "builder fault" or "interior contractor fault" only after responsibility has been established. A condition first noticed later may have been hidden earlier. New work may also change access or make an existing issue more noticeable.
If the teams disagree, ask them to address the observed condition. Identify the area they need to reach and any document that explains the alteration. Ask what check could distinguish their explanations, and keep that discussion separate from contractual disputes.
Questions before starting interiors
Can the inspection guarantee there are no hidden defects?
No. A visual, accessible inspection has limits and does not certify structural safety or code compliance. Ask what is included and what requires a separate specialist assessment.
Is it too late if interiors have already started?
No. Document what is accessible now and list what has already been covered. Discuss the remaining useful scope before arranging a visit; do not dismantle work to follow a generic checklist.
Should I wait until the monsoon?
Record the accessible condition before interiors rather than delaying that record to wait for rain. Record the weather and any rain-linked history, and ask what remains uncertain on a dry visit. A later assessment focused on that concern may be appropriate. Agree its scope and access separately.
For visit logistics, use the PDI preparation guide. Share your interior start date, layout and current concerns when discussing home inspection in Delhi NCR, so the proposed visit addresses what will soon become harder to access.
Related reading
Sources and further reading
- InterNACHI: Limitations of a home inspection: visible, accessible and time-specific findings; not an Indian legal standard.
- US EPA: Environmental concerns during remodeling: moisture and drying principles; local construction details need assessment.
- US EPA: Moisture control and building materials: school-building guidance used only for general material-moisture principles.